
Sissejuhatus
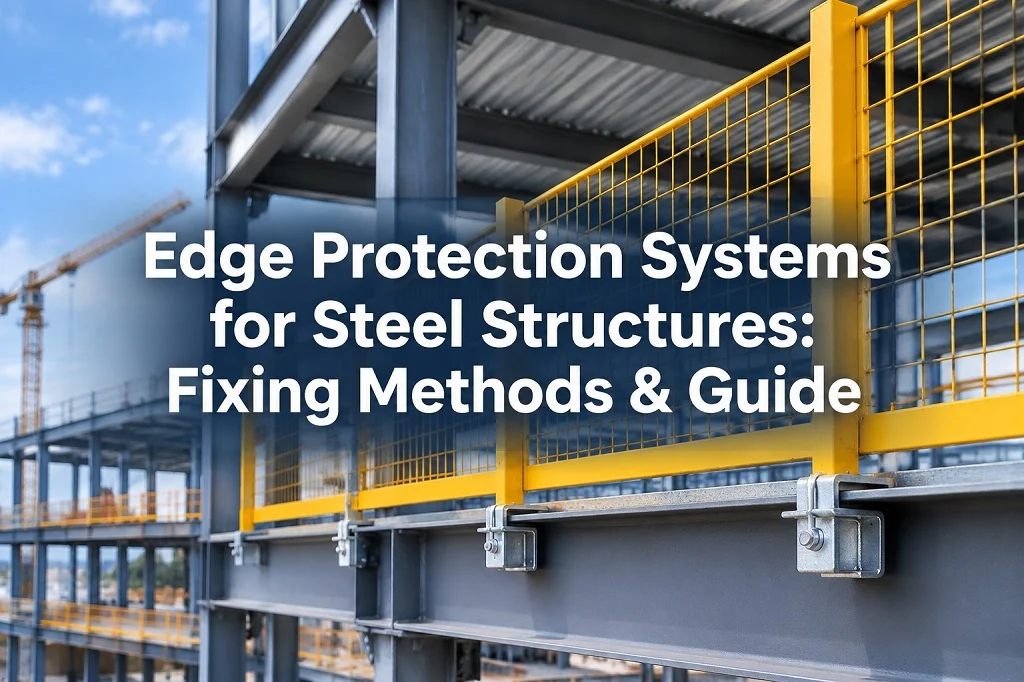
Steel-frame construction creates changing fall hazards as columns, beams and metal decking are installed. Temporary edge protection needs to provide reliable perimeter protection without interfering with steel erection, decking or later trades.
This guide explains the main fixing methods used for steel structures and the key factors contractors should consider when planning, selecting and installing an edge protection system.
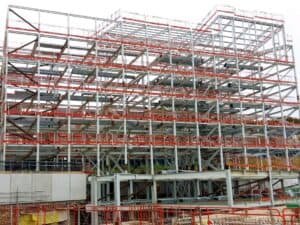
Why Steel Structures Need a Different Edge Protection Approach
Temporary edge protection for a concrete slab usually starts with a relatively clear question: what can the system be fixed to along the slab edge?
Steel construction is different.
Before the floor is complete, the available structure may consist only of beams and columns. The fixing point may therefore be a beam flange, beam web, column, pre-engineered hole or dedicated steel bracket.
At the same time, the steel frame continues to change as erection progresses. Metal decking, edge trims, concrete topping, cladding and other trades will later occupy the same areas.
This means edge protection should not be treated as something added after the steelwork is complete.
It should form part of the erection strategy.
HSE specifically highlights the value of installing edge protection at ground level before steel members are lifted into position where practicable. This reduces the amount of work that needs to be carried out at height during erection.
That leads to one of the most important principles for steel projects:
Plan the edge protection together with the steel erection sequence, not after it.
Where Is Edge Protection Needed on Steel Structures?
The external perimeter is the most obvious fall hazard, but it is not the only one.
Temporary protection may also be required around:
- External perimeter beams
- Internal atriums and voids
- Phase edges
- Floor openings
- Stair openings
- Leading edges during decking
- Loading areas
- Temporary access zones
- Incomplete floor areas
SteelConstruction.info notes that perimeter protection should cover external perimeters, internal voids and phase edges, and should be in position before metal decking installation begins on the relevant floor or phase.
For contractors, this means edge protection planning should follow the actual construction sequence rather than only the finished building perimeter.
Main Fixing Methods for Steel Edge Protection
There is no single attachment that works for every steel structure.
The most suitable fixing method depends on beam geometry, installation position, access, erection sequence and the work that follows.
Beam Clamp / I-Beam Clamp Systems
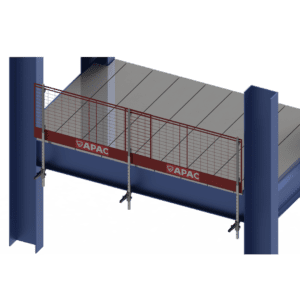
A beam clamp system attaches directly to a suitable steel beam flange.
In appropriate configurations, this allows the edge protection to be installed without drilling fixing holes into the structural steel. The clamp can also be removed and reused as construction progresses.
Typical advantages include:
- No-drill fixing in suitable applications
- Removable and reusable attachment
- Suitable for repetitive installation
- Relatively simple relocation
- No permanent fixing hole in the beam
However, beam clamps should never be selected from the beam name alone.
Contractors need to confirm details such as:
- Flange width
- Flange thickness
- Beam depth
- Fixing orientation
- Available clearance
- Position of decking and edge trim
Bolt-On and Pre-Engineered Fixing Points
Another approach is to design the steelwork with predetermined fixing locations.
These may include:
- Pre-drilled holes
- Bolted brackets
- Dedicated connection points
- Engineered sockets or attachments
This approach can be particularly effective when edge protection requirements are considered during steel detailing rather than after fabrication.
The advantage is predictability. The erection team already knows where the edge protection will connect, reducing the need to improvise fixing arrangements on site.
On suitable projects, brackets may even be attached to steel members before erection.
The key lesson is simple:
A planned fixing point is usually easier to manage than a fixing solution invented after the steel is already in position.
I-Beam Facade Brackets
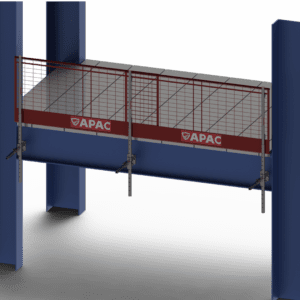
A facade bracket provides another way to connect temporary edge protection to structural steel.
Instead of positioning the post directly above the beam flange, the bracket can offset the post relative to the steel structure. Depending on the design, this may help create clearance for decking, edge trims or facade work.
Special Beam or Column Connections
Some projects do not fit standard conditions.
The beam flange may be inaccessible, the structure may use box sections, the fixing position may be obstructed, or an unusual connection may be required around columns or transfer structures.
In these cases, the fixing should be treated as an engineered connection problem.
A standard clamp should not be forced onto an unsuitable steel profile simply because it is available.
Project drawings, steel dimensions, and the proposed barrier position should be reviewed before selecting or developing a special attachment.
Quick Comparison of Steel Edge Protection Fixing Methods
| Fixing Method | Typical Advantage | Main Point to Check |
| Beam Clamp | No drilling in suitable applications; reusable | Flange size, thickness, and accessibility |
| Pre-Engineered Bolt Fixing | Predictable fixing position | Coordination during steel design and fabrication |
| Facade / Steel Bracket | Flexible barrier positioning | Bracket geometry and interference with following trades |
| Special Beam or Column Connection | Suitable for unusual steel layouts | Engineering, compatibility and system configuration |
This table should only be used as an initial guide.
The final fixing method needs to match the actual steel profile, system documentation and project conditions.
1. Consider Edge Protection Before Steel Erection Starts
One of the biggest opportunities to improve both safety and installation efficiency comes before the steel reaches its final position.
If edge protection can be installed on the steel member at ground level, part of the work that would otherwise need to be completed at height can be eliminated.
HSE specifically identifies ground-level installation of edge protection before steel members are lifted as an example of reducing risk through better planning.
Instead of following this sequence:
Erect steel → identify fall hazard → find attachment → install barrier
a better-planned project may allow:
Review steel drawings → identify fixing points → install attachment/protection where practicable → erect steel
Not every project allows this approach, but it is worth considering during erection planning.
It also makes the relationship between the steelwork contractor, edge protection supplier and principal contractor much more important.
2. Check the Beam Profile and Fixing Geometry
The total edge length tells you approximately how much protection is required.
It does not tell you how the system can be attached.
For steel structures, the fixing geometry often determines whether a particular attachment is suitable.
Important information can include:
- Beam type
- Flange width
- Flange thickness
- Beam depth
- Beam web dimensions
- Column section
- Fixing orientation
- Distance to the structural edge
- Decking profile
- Nearby connections or stiffeners
A clamp with a suitable working range for one I-beam may not fit another.
Likewise, a bracket that works on an exposed beam web may become difficult to install if bolts, stiffeners or secondary steel occupy the same area.
A useful rule is:
Knowing the edge length tells you how much protection is needed. Knowing the steel profile tells you how it can be fixed.
For this reason, sending beam sections or steel drawings with an inquiry is much more useful than providing only the total linear metres.
3. Coordinate Edge Protection With Metal Decking and Edge Trims
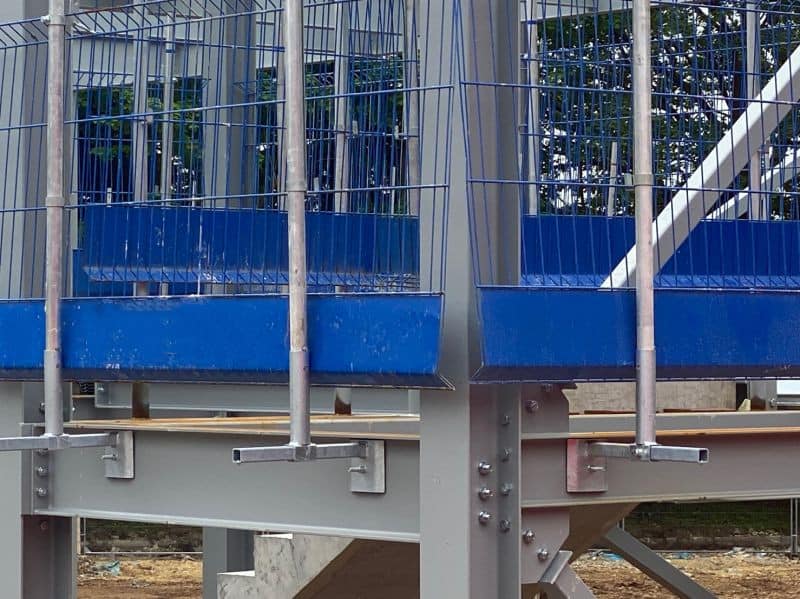
This is one of the most important differences between steel and concrete edge protection.
The edge protection may already be in position when metal decking starts.
If the barrier, post or bracket occupies the wrong space, it can interfere with:
- Decking sheet placement
- Edge trim installation
- Stud welding
- Concrete slab edge details
- Access for decking operatives
Industry guidance for metal decking recommends that perimeter edge protection be installed before decking begins and, where possible, positioned so that operatives do not need to lean through the guardrails to install edge trims. It also specifically notes that the relationship between fully meshed barriers and edge trims should be considered so the trim can be fitted safely.
This is why the barrier line cannot be considered in isolation.
The fixing position should be coordinated with the proposed deck and slab edge.
For example, moving the post slightly outside the structural line may make a substantial difference to whether the edge trim can be installed without temporarily removing the protection.
Temporary edge protection that constantly needs to be removed to allow another trade to work is usually a sign that coordination should have happened earlier.
4. Plan Around the Steel Erection Sequence
A steel frame is a changing temporary structure.
A simplified sequence might look like:
Columns → beams → edge protection → metal decking → stud welding → concrete pour → facade works
But every project is different.
The key questions are:
- When does each edge first become exposed?
- At what stage can the protection be installed?
- Who installs it?
- Does it remain in place during decking?
- Does the fixing interfere with the concrete pour?
- When can it safely be removed?
- Which following trade needs the edge clear?
SteelConstruction.info states that edge protection should be in place before decking installation begins on each relevant floor or phase.
That requirement makes sequencing critical.
If the protection cannot be installed until after decking begins, the project may already have created an avoidable exposure problem.
5. Consider Wind Exposure on Open Steel Frames
Wind is another factor that should not be overlooked.
During early construction, a steel frame can be highly exposed because there may be little or no facade, cladding or surrounding structure to provide shielding.
Mesh barriers also present an area to the wind.
Relevant considerations may include:
- Building height
- Site exposure
- Barrier dimensions
- Mesh configuration
- Fixing arrangement
- Temporary structural condition
- Manufacturer limitations
This does not mean contractors should create their own simplified wind-load assumptions on site.
Instead, wind exposure should form part of the temporary works and system review, particularly on high-rise, coastal or otherwise exposed projects.
If unusual conditions exist, they should be communicated to the edge protection supplier before the system is selected.
6. Check Compliance at System Level
The attachment is only one part of the edge protection system.
A typical configuration may include:
- Beam clamp or bracket
- Post
- Barrier or guardrail
- Locking components
- Defined post spacing
- Specific installation orientation
These components work together.
BSI lists Standard EN 13374:2025 as the current British Standard for temporary edge protection systems. It was published on 15 May 2025 and covers temporary edge protection used during construction or maintenance, including systems fixed to structures.
For contractors and buyers, asking only:
“Does this clamp meet EN 13374?”
is not enough.
Better questions include:
- Which complete configuration was assessed?
- Which attachment was used?
- Which post was used?
- Which barrier or guardrail was included?
- What post spacing applies?
- Which class applies?
- What steel or fixing condition was assumed?
- What installation limitations apply?
An unverified mixture of one supplier’s clamp, another supplier’s post and a third barrier should not automatically be assumed to perform like the original tested system.
Compliance should therefore be reviewed at the configuration level.
7. Plan for Removal and Following Trades
Temporary edge protection is only one stage of the construction sequence.
Eventually, other work needs access to the same edge.
That may include:
- Cladding
- Curtain wall installation
- Roofing
- MEP installation
- Concrete topping
- Facade brackets
- Permanent handrails
- Architectural finishes
This creates a balancing problem.
If the temporary edge protection is removed too early, workers can be exposed to an open edge again.
If it remains in the wrong position for too long, it may obstruct the next trade.
For that reason, fixing position should be selected with removal in mind as well as installation.
A useful principle is:
The best fixing arrangement is often one that allows temporary protection to remain in place for as long as required without unnecessarily obstructing the following work.
This is one reason offset facade brackets and planned fixing points can be useful on some projects.
Do Not Forget Internal Voids and Phase Edges
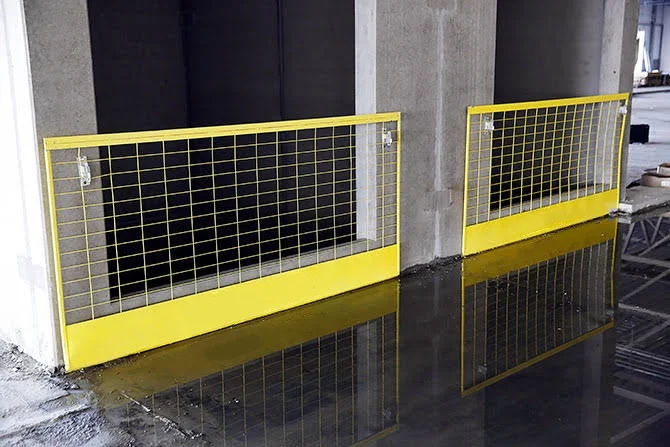
Steel-frame projects are often divided into erection and decking phases.
That can create temporary edges that do not appear as external edges on the completed building.
For example, a completed deck may stop where the next construction phase has not yet started.
That boundary becomes a temporary phase edge.
Likewise, atriums, service zones and other internal voids may need protection even though they are located well inside the building footprint.
Industry guidance specifically identifies external perimeters, internal voids and phase edges as areas requiring consideration for edge protection.
For quantity takeoffs, these areas should therefore be marked independently rather than calculating only the external building perimeter.
For more detail on translating drawings into quantities, see How to Estimate Edge Protection Quantities from Construction Drawings [Internal Link 3].
What Contractors Should Confirm Before Ordering
A useful steel edge protection inquiry should include more than the total length of the exposed edge.
Where possible, provide:
- Structural steel drawings
- Beam and column profiles
- Flange width and thickness
- Total active protection length
- Internal voids and phase edges
- Metal decking layout
- Edge trim position
- Erection sequence
- Proposed barrier position
- Fixing restrictions
- Building levels or working height
- Required standard
- Project location
- Required delivery date
With this information, the supplier can review the fixing location, identify a suitable attachment, check the likely system configuration and prepare a more useful BOM.
Järeldus
Edge protection for steel structures should be planned together with the steel erection and decking sequence.
Beam clamps, bolt-on fixings, facade brackets and special steel connections can all provide practical solutions, but the correct choice depends on the beam profile, fixing geometry, installation timing and interaction with following trades.
The most important decision is often made before the steel arrives on site: where will the protection be fixed, when will it be installed, and how long can it remain without obstructing the work that follows?
Answering those questions early can reduce improvised site fixes, unnecessary removal, installation delays and gaps in temporary protection.
For a steel edge protection inquiry, sending the beam dimensions or structural drawing together with the proposed protection area is usually the best place to start.
KKK
What is the best edge protection fixing method for steel beams?
There is no single best method for every steel beam. The choice depends on the beam profile, flange dimensions, fixing position, erection sequence and following work. Beam clamps can be useful where a suitable flange is accessible, while brackets or planned bolted connections may work better in other locations.
Can edge protection be clamped directly to an I-beam?
Yes, in suitable configurations. An I-beam clamp can grip an appropriate beam flange without drilling fixing holes into the steel. The clamp range, flange dimensions, orientation and complete system configuration should be checked before use.
Does steel edge protection require drilling?
Not always. Clamp-type systems can provide no-drill fixing in suitable applications. Other systems use pre-drilled holes, bolts or dedicated brackets. The fixing method should be selected according to the structure and project sequence.
When should edge protection be installed during steel erection?
Where practicable, edge protection should be planned before erection and may be installed on steel members at ground level before lifting. For metal decking work, industry guidance states that perimeter protection should be in place before decking begins on the relevant floor or phase.
Can mesh barriers interfere with metal decking installation?
They can if the fixing position is not coordinated properly. Barrier position, posts and brackets should be reviewed against the decking sheets and edge trims so that later work can proceed without unnecessarily removing the protection.
What standard applies to temporary edge protection on steel structures?
For UK applications, BS EN 13374:2025 is the current British Standard for temporary edge protection systems used during construction and maintenance. The suitability of the complete system configuration, rather than only an individual attachment, should be considered.

 Estonian
 English
 Swedish
 Italian
 French
 Spanish
 Arabic
 Finnish
 Latvian
 Georgian