
FOR CONTRACTORS
Edge Protection Systems for Contractors
Temporary edge protection for concrete, steel, formwork and other construction projects.
Different structures need different fixing methods and product combinations. APAC can help you choose suitable barriers, posts and attachments based on your project requirements. The aim is to make the system practical to install, use and manage as the project moves from one stage to the next.
PROJECT REQUIREMENTS
What Matters When Choosing Edge Protection
A suitable system needs to fit the structure, work with the construction process and be practical for the site team to use.Fit the Structure
The fixing method should match the slab, beam, formwork, trench edge or other structure where protection is required.
Keep Installation Practical
The number of parts, fixing steps, tools and site adjustment all affect how easily the system can be installed and removed.
Work With the Construction Sequence
Temporary edge protection often needs to be removed, adjusted or reused as work moves to the next floor or area.
Confirm the Details Early
Drawings, site photos, protected lengths and project requirements help confirm the system and quantities before supply.
SYSTEM SELECTION
Start With the Structure
The structure usually determines how the edge protection can be fixed. Once the fixing condition is clear, the barrier, post and attachment can be selected together.| Structure | Typical Edge Protection Approach | What to Check |
|---|---|---|
| Concrete Frame | Socket bases, slab clamps, fixed bases or other concrete fixing methods. | Slab thickness, edge condition, fixing position, construction stage and whether the system needs to be moved. |
| Steel Frame | Beam clamps, steel fixing brackets or other suitable steel attachments. | Beam section, flange size, fixing position, access and construction sequence. |
| Formwork Structure | Formwork-mounted brackets, clamps or fixing components selected for the formwork system. | Formwork type, fixing position, pouring sequence, stripping sequence and available connection points. |
| Excavation & Trench | Edge protection fixed to suitable trench support, sheet pile, concrete edge or another supporting structure. | Trench edge condition, supporting structure, fixing position, access and changes as excavation work continues. |
| Pontoon Decking | Clamp, base or bracket fixing selected according to the pontoon or deck structure. | Deck construction, edge profile, fixing space, access and available structural fixing points. |
Not Sure Which Fixing Method Fits Your Structure?
Send us your structural drawings, dimensions or site photos. We can review the fixing condition and discuss suitable system options with you.
INSTALLATION & REUSE
Plan for Installation, Removal and Reuse
Temporary edge protection is often used in more than one area of a project. It may need to be installed, removed and moved again as construction continues. When reviewing a system, it is useful to consider:- How the system is fixed to the structure
- How many parts and fixing steps are required
- Whether drilling, anchors or special tools are needed
- How much adjustment is required on site
- How the system will be removed and moved to the next area
- Which components can be reused at later stages


FIXING METHOD
Choose a Fixing Method That Fits the Site
There is no single fixing method for every project. The right option depends on the structure, available fixing points and how the system will be used. Where the structure allows it, clamp-based fixing can reduce the need for drilling and anchors. This may also make removal and relocation easier. On other projects, socket bases, fixed bases, brackets or other attachments may be more suitable. The fixing method should always be checked against the actual structure and project requirements before the system is confirmed.
BEFORE ORDERING
What We Need to Review Before Supply
A few basic project details are usually enough to start. They help us understand the application, fixing conditions and quantity requirements.| Project Information | What It Helps Confirm |
|---|---|
| Structure & Edge Conditions | Concrete, steel, formwork, stairs, openings, excavation and other areas may need different fixing options. |
| Drawings, Dimensions or Site Photos | These help us understand the work area, fixing points and important site details. |
| Protected Length | This helps estimate the number of barriers, posts, attachments and accessories required. |
| Construction Sequence | This helps review whether components will stay in one area or be moved and reused during the project. |
| Project Requirements | Any required standard, project specification or consultant requirement should be confirmed before supply. |
Basic Project Information Is Enough to Start
You do not need to prepare a full technical package first. A drawing, site photo, basic dimensions and a short explanation of the application are often enough for an initial review.
HOW WE WORK
From Project Review to Delivery
Once we understand the project conditions, we can work through the system, quantities and product details step by step before production and delivery.
01
Review the Project
We review the structure, application, fixing conditions and main project requirements.
02
Select the System
We select suitable barriers, posts and attachments based on the agreed application and fixing method.
03
Confirm the Details
Product dimensions, connections, drawings and other important details are checked before the order is confirmed.
04
Confirm Quantities
We check the required barriers, posts, attachments and accessories against the project scope.
05
Produce & Inspect
The products are manufactured and checked against the agreed specifications before packing.
06
Pack & Deliver
The components are packed for transport and prepared together with the available project and technical documents.
SOLUTIONS BY APPLICATION
Find Edge Protection by Structure
If you already know the main structure, you can start with the related edge protection system and fixing options.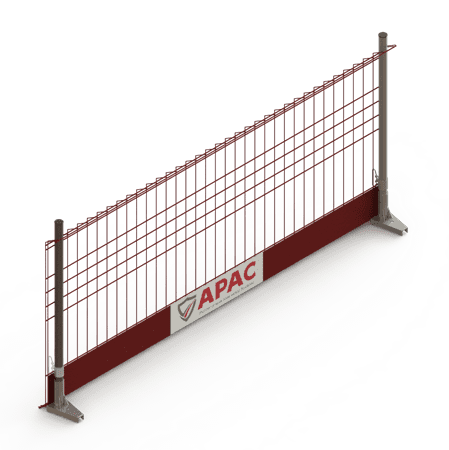
Concrete Edge Protection Systems
View temporary edge protection systems for concrete slabs and different fixing methods.

Formwork Edge Protection System
View edge protection systems for formwork and reinforced concrete construction.

Steel Edge Protection System
View temporary edge protection systems for steel beams and steel structures.
More Than One Structure on the Same Project?
We can review whether common barriers and posts can be used with different attachments across concrete, steel, formwork or other areas.
MORE INFORMATION
Learn More About APAC
See selected projects, manufacturing and quality information, and available testing and technical documents.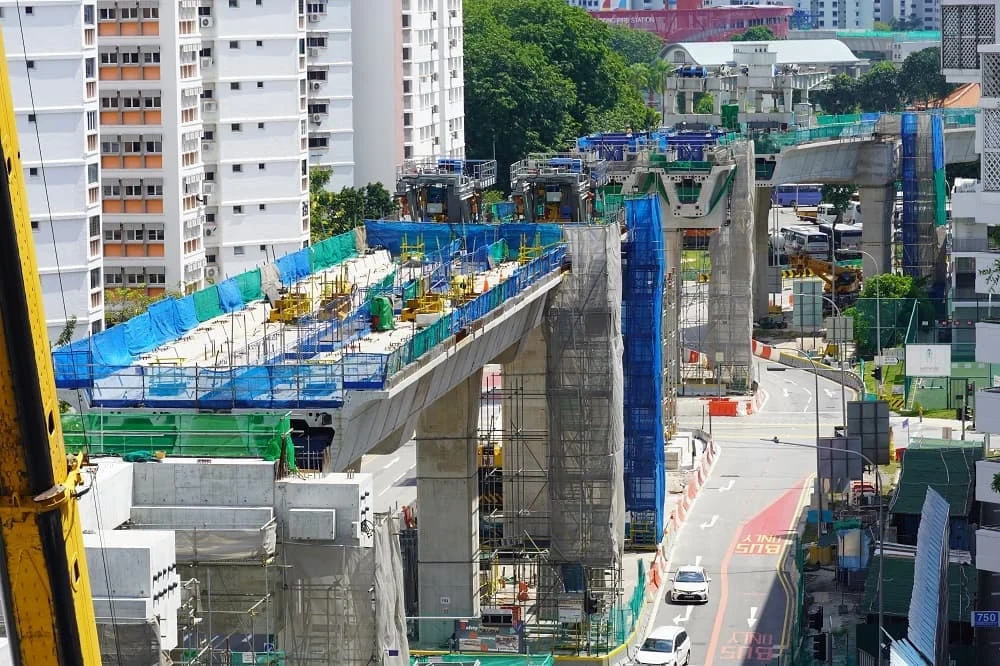

Manufacturing & Quality
Learn more about our manufacturing process, inspection, packing and quality control.
Certification
View available testing information, certificates and technical documents.
FAQ
Frequently Asked Questions From Contractors
How do we choose the right edge protection system for our project?
Start with the structure, fixing position and areas that need protection. Drawings, dimensions and site photos can help us review suitable options.Can the same components be used in different parts of the project?
In some systems, the same barriers and posts can be used with different attachments. Each fixing condition still needs to be checked before the final system is confirmed.Are there fixing methods that reduce drilling?
Yes. Clamp-based options may be suitable for some slab edges, steel beams, parapets and other structures. The actual fixing condition should be checked first.Can APAC help us calculate the required quantities?
Yes. Protected lengths, drawings and the confirmed system can be used to help calculate barriers, posts, attachments and accessories.Can you provide drawings and installation information?
Available product drawings, datasheets, installation information and related technical documents can be supplied according to the confirmed system.Can the order be delivered in different project stages?
Yes. For larger projects, quantities and delivery stages can be discussed according to the construction programme and project schedule.Need Edge Protection for an Upcoming Project?
Send us your drawings, site photos, protected lengths or basic project requirements. We can review the structure, fixing method and system needed for your project.