
MANUFACTURING & QUALITY
Edge Protection Manufacturing & Quality Control
Quality is controlled from requirement confirmation and first-sample approval through production, inspection, packing, and final container loading.
APAC uses a defined quality-control process to manage the details that affect edge protection consistency, including product dimensions, welding, surface treatment, component compatibility, quantities and packaging. For distributors, rental operators and edge protection brands, the objective is not only to approve the first order, but to establish a confirmed product basis that can support reliable repeat supply.
10
Quality-control stages
5%
Random in-process sampling
5×
Panel sample drop test
≥ 80 μm
Average powder coating thickness
QUALITY FROM THE START
Quality Control Starts Before Production
Final inspection alone cannot create a consistent product. The product specification, sample, incoming materials and manufacturing controls need to be defined before bulk production progresses.
REQUIREMENT
Production Confirmation
Before an order enters production, critical details such as product dimensions, RAL colour, surface treatment and packaging requirements are reviewed and mapped into the Product Process Plan.
SAMPLE
First Sample Inspection
Bulk production starts only after the first sample has been reviewed for dimensions, surface finish and welding. Mesh panels also undergo a five-cycle drop test before the approved version is locked.
MATERIAL
Incoming Material Control
Incoming materials are reviewed through supplier Mill Test Certificates and physical checks such as kickboard thickness and wire diameter measurement before manufacturing continues.
10-STEP QUALITY CONTROL
The APAC EPS Quality Control Process follows the product through ten defined checkpoints covering specification, production, inspection, compatibility, quantities, and shipment.
The table below summarizes the main control objective at each stage.
From Requirement Review to Container Loading
| Step | Control Stage | Key Control |
|---|---|---|
| 01 | Requirement Review | Confirm dimensions, RAL color, surface treatment, packaging, and other order requirements through Production Confirmation and the Product Process Plan. |
| 02 | Sample Confirmation | Inspect the first sample for dimensions, finish, and welding before bulk production; mesh panels receive a five-cycle drop test. |
| 03 | Incoming Material | Review Mill Test Certificates and check material characteristics, including kickboard thickness, wire diameter, and galvanized-wire coating requirements. |
| 04 | In-Process Control | Maintain 5% random sampling while monitoring mesh bending, welding, assembly, and post-weld finishing. |
| 05 | Dimensions | Compare mass-produced items with the DIM. REPORT and check dimensional tolerances and unit-weight deviation. |
| 06 | Surface Inspection | Verify pre-treatment, coating thickness, and local touch-up requirements according to the selected surface treatment. |
| 07 | Trial Assembly | Conduct cross-batch system assembly checks to verify component fit, movement, and compatibility. |
| 08 | Quantity Verification | Cross-check finished quantities against the order and count small attachments and clamps before shipment. |
| 09 | Packaging | Secure products on steel pallets with edge protection, straps, and wrapping suitable for long-distance transport. |
| 10 | Pre-Shipment & Loading | Issue the final DIM. REPORT after approval and supervise container loading to reduce movement and tilting during transit. |
IN-PROCESS CONTROL
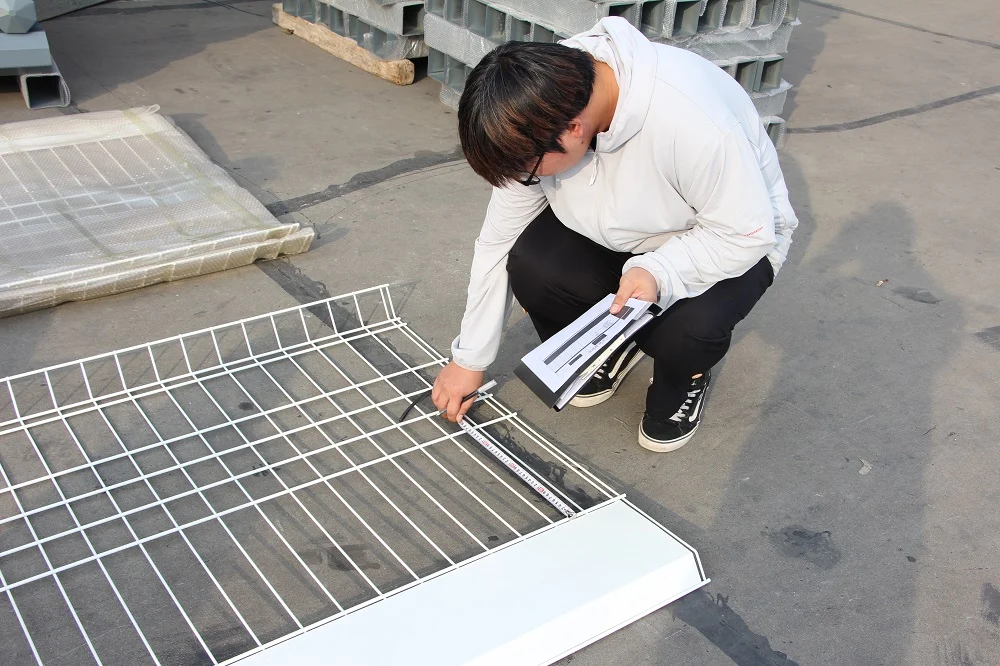
Manufacturing quality depends on more than final appearance. Dimensional accuracy, bending, welding, and individual product weight are checked during production so deviations can be identified before the order reaches final inspection.
Control the Details That Affect Product Consistency
Defined Checks During Manufacturing
A 5% random sampling rate is maintained during manufacturing. The quality guide also defines specific checks for mesh bending, welding and dimensional consistency.- Mesh bending angle deviation controlled within 1°
- Mechanical-arm welding used for applicable kickboard welding to support symmetrical and level weld points
- Welding slag cleaned with angle grinders where required
- Products using pre-galvanized tube receive additional spray painting or powder coating after welding
- Mass-produced items checked against the DIM. REPORT
- Individual unit-weight deviation controlled within 3%
Example Dimensional Controls
The internal quality guide provides the following example dimensional tolerances used during inspection.| Inspection Item | Control Requirement |
|---|---|
| Base dimension ≥ 30 mm | ± 0.5 mm |
| Base dimension ≥ 120 mm | ± 0.8 mm |
| Single unit weight | Deviation ≤ 3% |
| Incoming galvanized wire zinc coating | 50–60 g/m² |
SURFACE INSPECTION
Surface finish affects both product appearance and corrosion protection. The quality process therefore checks preparation, coating thickness and exposed areas rather than relying only on a visual inspection.
Surface Treatment Is Checked as a Measurable Requirement
Preparation Before Powder Coating
Shot blasting and phosphating are used before powder coating to remove surface contamination and improve coating adhesion. Additional touch-up is applied at vulnerable areas such as bending and welding points where required. Hanging marks from the coating process are also checked and manually repaired so exposed metal is not left untreated.
Coating Thickness Requirements
Different surface-treatment methods are controlled against different coating requirements.| Surface Treatment | Quality Requirement |
|---|---|
| Electro-Galvanized (EG) | Zinc layer thickness ≥ 5 μm |
| Powder Coating | Average coating thickness ≥ 80 μm |
| Hot-Dip Galvanized (HDG) | Thickness requirement varies according to steel substrate thickness |
Hot-Dip Galvanized Coating Control
The internal quality guide references GB/T 13912 and ISO 1461 for hot-dip galvanized coating control and defines minimum coating thickness according to the steel substrate thickness.| Steel Substrate Thickness (mm) | Minimum Local Coating Thickness (μm) | Minimum Average Coating Thickness (μm) |
|---|---|---|
| t > 6 | 70 | 85 |
| 3 < t ≤ 6 | 55 | 70 |
| 1.5 ≤ t ≤ 3 | 45 | 55 |
| t < 1.5 | 35 | 45 |
BEFORE SHIPMENT
A product can pass dimensional inspection and still create problems if components do not fit across batches, small attachments are missing or finished products are damaged during transport.
Check Compatibility, Quantity and Transport Protection
TRIAL ASSEMBLY
Cross-Batch Compatibility
System-level trial assemblies are used to check compatibility between batches, including whether nuts rotate without jamming and tube components slide correctly into their bases.
This is particularly relevant to rental fleets where new components may need to work with existing stock.
QUANTITY
Complete Order Verification
Pre-shipment inspection cross-checks finished quantities against the order, including individual counting of smaller clamps and attachments.
The objective is to reduce the risk of missing components delaying installation after the shipment reaches site.
PACKING
Protection for Ocean Freight
Products are stacked on standardized steel pallets, secured with straps and protected with packaging intended to reduce moisture, shifting and scratching during transport.
Packaging Details Matter
Mesh panel ends extending beyond the pallet are protected with cardboard edge sealing and corner protection strips. The finished pallet load is secured with straps and wrapped with a minimum of three layers of wrapping film before shipment. After final inspection approval, container loading is supervised so heavy pallets can be positioned and secured to reduce the risk of tilting in transit.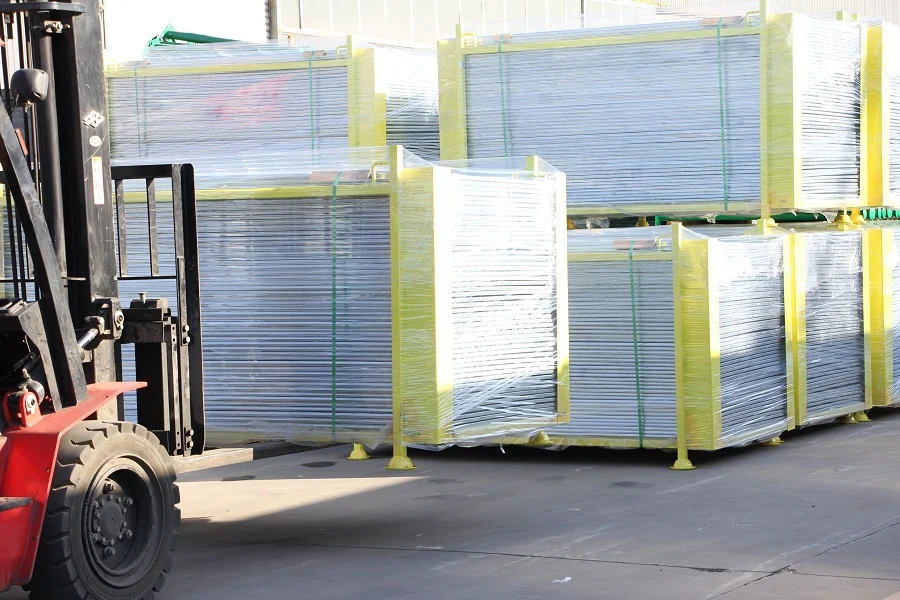
QUALITY EVIDENCE
A professional buyer should be able to review more than finished-product photographs. Production confirmation, material information, and inspection records create a clearer basis for approval and repeat orders.
Documents That Support the Manufacturing Process
BEFORE PRODUCTION
Production Confirmation
Records the agreed product dimensions, colour, surface treatment, packaging and other critical requirements before production starts.
MATERIAL
Mill Test Certificates
Raw-material supplier documentation is reviewed as part of incoming material control before manufacturing.
INSPECTION
DIM. REPORT
Dimensional inspection information is used to compare production against the confirmed requirements, with the final report forming part of pre-shipment release.
DOWNLOADABLE QUALITY GUIDE
EPS Quality Control Process
Download the APAC quality guide for a detailed overview of the ten control stages from Requirement Review and Sample Confirmation through Surface Inspection, Trial Assembly, Packaging and Pre-Shipment Loading.
This document can be shared with your procurement, technical or quality team during supplier evaluation.
Manufacturing Inspection and Product Compliance Are Different
Factory quality control verifies whether the manufactured product follows the confirmed specification. Product testing and market compliance should be reviewed separately against the actual edge protection system, fixing configuration and applicable market requirements.
Depending on the destination market, relevant external references may include
BS EN 13374:2025
,
OSHA 1926.502
and
ISO 1461
.
YOUR QUALITY REQUIREMENTS
Have Your Own Inspection or Acceptance Criteria?
If your company has specific supplier-approval, inspection or packaging requirements, share them before production so the relevant checkpoints can be reviewed against your order.
Product Drawings
Send confirmed dimensions, tolerances, interfaces and other technical details that need to be controlled during production.

Inspection Checklist
Share the inspection points, sampling requirements or acceptance criteria required by your procurement or quality team.

Packaging Requirements
Confirm pallet quantities, labeling, protection or shipment requirements that need to be included in Production Confirmation.
Need Us to Review Your Quality Requirements Before Production?
Send your drawing, specification, inspection checklist or customer requirements so the relevant manufacturing and quality-control points can be reviewed before the order enters production.
LEARN MORE ABOUT APAC
More About Our Supply Capabilities
Learn more about our testing and compliance information, OEM support and project experience.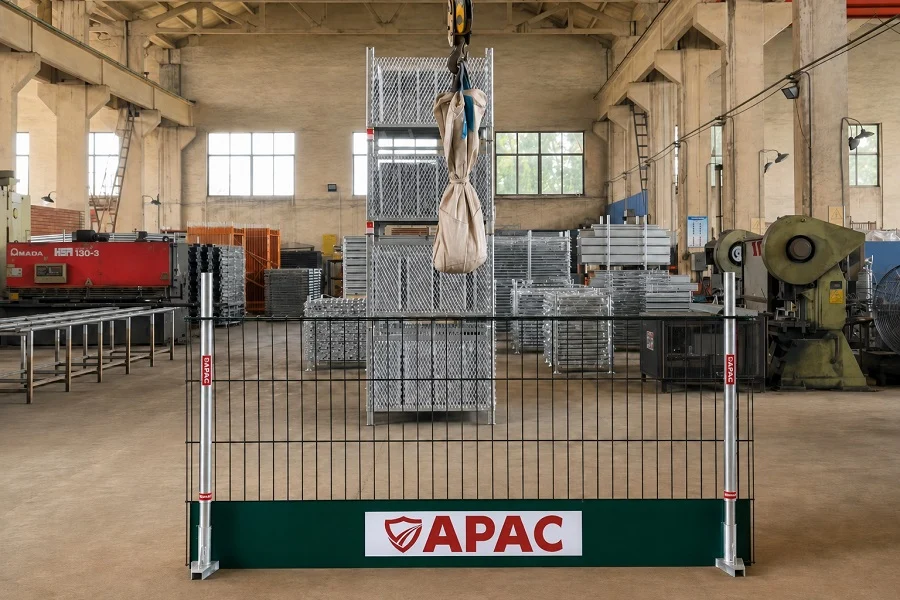
Certification
View available testing information, certificates and technical documents for our edge protection systems.
OEM / ODM Ability
Learn more about our private label, product customisation, drawings and customer-specific development support.

Projects
See selected edge protection projects and applications from different international markets.
FAQ
Manufacturing & Quality FAQs
What does APAC check before bulk production begins?
The process begins with Production Confirmation covering critical product and order requirements. A first sample is then inspected before bulk production, including dimensions, surface finish and welding. Mesh panels also undergo a five-cycle drop test as part of sample confirmation.How does APAC control quality during production?
A 5% random sampling rate is maintained through manufacturing stages. Checks can include mesh bending, welding and assembly, dimensions, product weight and surface-treatment requirements according to the product being manufactured.How is coating thickness controlled?
The EPS Quality Control Process defines different requirements according to the surface treatment. Electro-galvanized coatings are checked at a minimum zinc-layer thickness of 5 μm, while powder coating is controlled at an average thickness of at least 80 μm. Hot-dip galvanized coating requirements vary according to steel substrate thickness.How do you check compatibility for repeat or rental orders?
Cross-batch trial assembly can be carried out to verify that relevant components fit and move correctly together. This is particularly important for rental customers that may combine new products with an existing fleet.What quality documents can buyers review?
Depending on the order and product, relevant information can include Production Confirmation, material documentation, DIM. REPORT information and the APAC EPS Quality Control Process guide. Product testing and compliance documents should be reviewed separately against the actual system configuration.Want to Review Manufacturing & Quality Before You Order?
Send us your drawings, specifications, inspection requirements or packaging checklist. We can review the relevant manufacturing, quality-control and documentation requirements before production begins.