Introduction
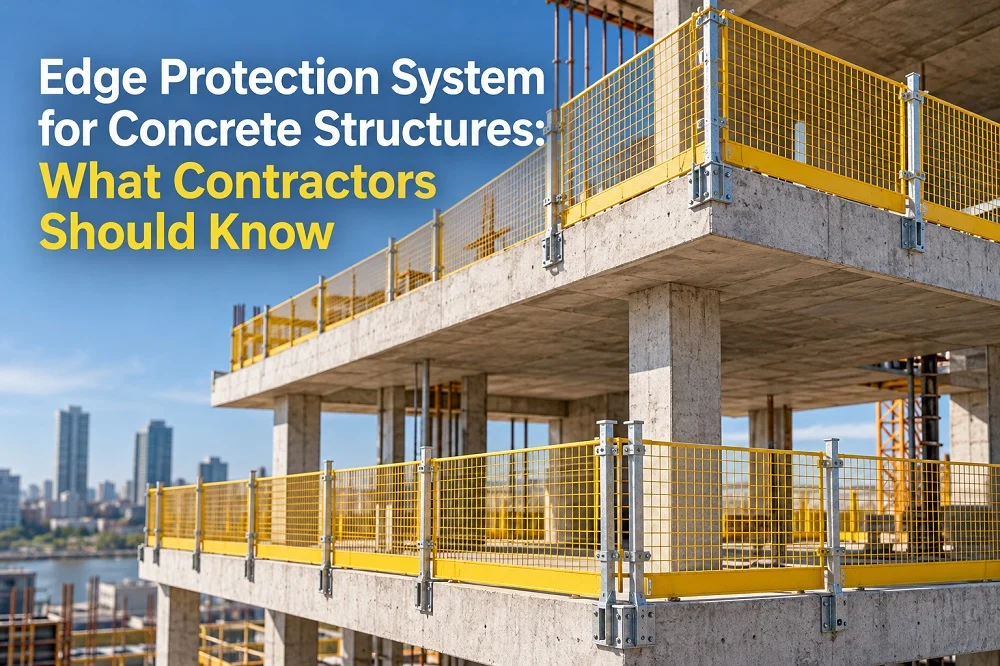
Concrete structures create fall hazards at several stages of construction, from exposed slab edges and floor openings to stairs, formwork and unfinished balconies. Temporary edge protection helps control these risks, but the same fixing method does not suit every location.
This guide explains the main edge protection options for concrete structures and what contractors should consider before selecting, ordering and installing a system.
Where Is Edge Protection Needed on Concrete Structures?
Edge protection for concrete construction is often associated with the outside perimeter of a floor slab, but that is only one part of the problem.
Fall hazards can appear wherever workers are exposed to an unprotected change in level during the construction sequence.
Typical areas include:
- Slab perimeters
- Floor openings and service penetrations
- Lift and elevator shafts
- Stair edges and landings
- Balconies
- Formwork edges
- Roof and parapet areas
- Loading and access openings
These locations may exist at the same time but require different fixing arrangements.
For example, a straight slab perimeter may allow a clamp or socket-base system, while a lift shaft, stair opening or formwork edge may need a different attachment and barrier configuration.
This is why concrete edge protection should be planned as a system rather than simply calculated from the building perimeter.
HSE’s work-at-height guidance follows a hierarchy in which work at height should first be avoided where reasonably practicable, and where it cannot be avoided, measures that prevent falls should be considered. It also places collective protection, such as temporary guardrails, ahead of measures that rely solely on individual action.
Main Types of Edge Protection for Concrete Structures
Concrete construction does not have one universal fixing method. The right system depends on what is available to fix to, how the structure is being built and how frequently the protection needs to move.
Slab Grab Edge Protection

A slab grab system uses an adjustable clamp that grips a suitable concrete slab edge or upstand.
Because the attachment clamps to the structure rather than relying on a drilled anchor, it can be useful where drilling is undesirable or where the protection will move repeatedly as construction progresses.
Typical advantages include:
- No drilling for the slab clamp itself
- Adjustable fixing for different slab conditions
- Removal and reuse between work areas
- Efficient relocation during repetitive floor cycles
However, the slab edge must be accessible and suitable for the selected clamp. Thickness, edge geometry and available contact area all matter.
Bolt-Down and Socket Base Systems

Bolt-down systems create a fixing point by mechanically anchoring a socket base, foot or bracket to the concrete.
The post is then inserted into or fixed to the attachment, followed by the barrier or guardrail.
This type of system can work well where mechanical anchoring is permitted and the protection is expected to remain in position for a longer period.
Compared with a slab clamp, contractors need to consider additional factors such as:
- Concrete condition
- Anchor selection
- Fixing position
- Edge distance
- Reinforcement or embedded services
- Drilling and hole preparation
- Removal or repair requirements
For a more detailed comparison of these two fixing methods, see Slab Grab vs Bolt-Down Edge Protection: 7 Factors to Compare Before Choosing.
Compression Post Systems

A compression post provides another option for concrete structures.
Instead of clamping directly to the slab edge or drilling into the slab, the post is compressed between the floor and soffit. This can make it useful in locations where a suitable floor-to-soffit condition is available.
Compression systems can be particularly attractive where fast repositioning is important or where slab-edge fixing is difficult.
However, contractors still need to confirm:
- Floor-to-soffit height
- Suitable compression surfaces
- System adjustment range
- Barrier connection method
- Installation procedure
Formwork Edge Protection
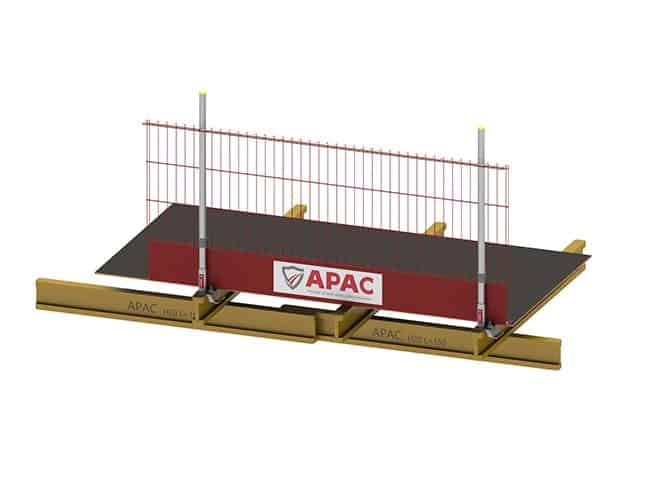
Fall risk often begins before the finished concrete slab is available.
During the formwork stage, temporary edge protection may need to be attached to timber beams, aluminium beams or other formwork components.
The important difference is that the protection may need to move together with the formwork cycle.
For contractors, that means the fixing system should be considered together with:
- The formwork type
- Pour sequence
- Stripping sequence
- Crane movements
- Repositioning schedule
- Access requirements
Waiting until the slab has already been poured to plan edge protection can create unnecessary temporary gaps in protection.
Choosing the Right Fixing Method
A simple selection guide can help narrow down the options:
| Project Condition | Possible Approach |
| Accessible slab edge and drilling restricted | Slab Grab |
| Concrete suitable for mechanical anchoring | Bolt-Down / Socket Base |
| Suitable floor-to-soffit condition | Compression Post |
| Protection required during formwork cycle | Formwork-mounted system |
| Lift shaft or floor opening | Dedicated opening protection |
This should only be used as a starting point.
Final selection should always consider the actual structure, system documentation, installation conditions and project requirements.
1. Understand the Concrete Structure Before Choosing the System
The first step is not selecting a barrier.
It is understanding what the barrier will be fixed to.
Important information includes:
- Slab thickness
- Concrete condition
- Edge geometry
- Available fixing area
- Reinforcement and embedded services
- Formwork arrangement
- Floor-to-soffit height
- Whether drilling is permitted
A common mistake is to start with the total length of edge protection required and then immediately select products.
The length of the exposed edge tells you approximately how much protection you need.
It does not tell you how that protection should be fixed.
Those are two separate questions.
Providing structural drawings, sections or site details early usually makes system selection much more accurate.
2. Do Not Treat All Concrete Edges the Same
A long straight slab edge is relatively simple.
Real buildings are not.
A typical concrete floor may contain:
- External corners
- Internal corners
- Balconies
- Stair openings
- Lift shafts
- Service penetrations
- Step-down areas
- Loading points
- Temporary access openings
Each of these may affect the layout.
For example, a barrier run may terminate at a wall, turn through a corner or stop for temporary access. Some openings need protection on four sides, while others connect directly to a main perimeter run.
This affects not only installation but also quantities.
Counting only the total linear metres without identifying corners, openings and separate protection zones can lead to shortages of posts, clamps or special components.
That is why a quantity takeoff should ideally be based on individual protection zones rather than one total perimeter number.
3. Plan Edge Protection Around the Construction Cycle
Concrete structures change quickly.
The protection system that is installed on one floor today may need to move to the next floor shortly afterwards.
For example:
Level 5 → Level 6 → Level 7 → Level 8
Contractors therefore need to think about more than the protection required on a single level.
Consider:
- Total construction stages
- Number of floors active at the same time
- How long protection stays on each floor
- How components will be removed
- How they will be transported upward
- Whether crane or manual handling is involved
- Where dismantled components will be stored
- How damaged or missing components will be replaced
This can significantly change the required quantity.
A 20-floor building does not automatically require 20 complete sets of edge protection. But neither does one floor’s quantity automatically cover the project.
The required stock depends on how many areas need to remain protected at the same time.
This is where planning the construction sequence and the material takeoff together becomes important.
4. Check the Complete System, Not Just the Barrier
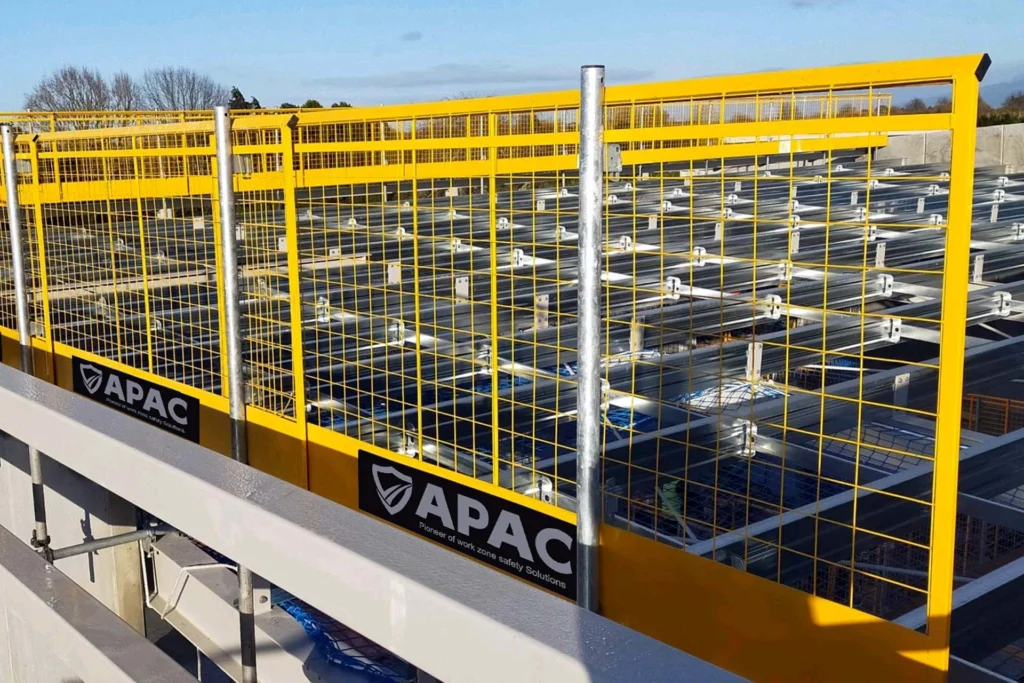
An edge protection system is more than a mesh barrier and post.
Depending on the application, the complete system may include:
- Mesh barriers or guardrails
- Posts
- Slab clamps
- Socket bases
- Brackets
- Locking components
- Extension components
- Gates
- Corner solutions
- Opening protection
- Stillages
Many procurement problems begin when the main barrier and post are included in the quotation but fixing points, access zones or special areas are not fully considered.
This creates scope gaps.
For example, a project may have enough 2.6 m barriers for the total edge length but still be short of posts because there are multiple separate runs and openings.
Similarly, the main slab perimeter may be covered while lift shafts, stairs or temporary access points are missing from the BOM.
For contractors, asking for a system-level BOM or takeoff is usually more useful than requesting separate prices for a barrier, post and clamp.
5. Installation Conditions Matter
A suitable product can still perform poorly if it is installed incorrectly.
Common problems include:
- Using the wrong fixing method
- Incorrect post spacing
- Inadequate clamp tightening
- Incorrect anchoring
- Missing components
- Damaged barriers or posts
- Poor treatment of corners and openings
- Unverified mixing of components
- Skipping final inspection
These problems are easier to prevent when installation requirements are understood before delivery.
For example, if a slab grab requires access to the slab edge, that should be confirmed before the clamp arrives on site. If a bolt-down attachment requires drilling in a specific location, the contractor needs to know whether reinforcement or embedded services could interfere.
The installation drawing and the construction drawing need to make sense together.
The supporting structure itself also matters. HSE’s roof-work guidance notes that where temporary edge protection is fixed to a structure, that structure should be capable of supporting it.
In other words, a strong attachment does not solve the problem if the substrate or fixing location is unsuitable.
6. Compliance Should Be Checked at System Level
One of the most important procurement questions is compliance.
But simply asking:
“Is this edge protection EN 13374 compliant?”
does not always provide enough information.
The current British Standard is BS EN 13374:2025, published on May 15, 2025. It covers temporary edge protection systems used during construction or maintenance, including systems fixed to structures and systems relying on gravity or friction. It also specifies three classes of temporary edge protection.
A better set of questions is:
- Which complete configuration was tested?
- Which attachment was used?
- Which post was used?
- Which barrier was included?
- What post spacing applies?
- Which class applies?
- What installation conditions were assumed?
This matters because an edge protection system works as a combination of components.
Changing the fixing attachment, increasing the post spacing or mixing components from different configurations may change how the system performs.
HSE also states that temporary works must be designed, installed and maintained to withstand foreseeable loads and should only be used for the purposes for which they were designed.
For contractors, the goal should therefore be to obtain enough technical documentation to understand the proposed configuration—not just a standard number printed on a product page.
7. Think About Logistics and Reuse
The cheapest component is not always the cheapest system to operate.
On a concrete construction project, edge protection equipment may be:
- Delivered to site
- Stored in stillages
- Distributed to floors
- Installed
- Removed
- Lowered or lifted
- Reinstalled
- Returned to storage
- Reused on another project
Every one of these steps has a cost.
A good system should therefore be evaluated not only by purchase price but also by how easily it can be controlled throughout the construction cycle.
Contractors should consider:
- Stillages and packing
- Forklift or crane compatibility
- Component identification
- Weight and manual handling
- Replacement-part availability
- Damage during reuse
- Lost components
- Number of anticipated reuse cycles
This is especially important for rental companies and contractors building a reusable fleet.
A system with a slightly higher initial cost may provide better value if it is faster to move, easier to inspect and simpler to reuse across several projects.
What Contractors Should Confirm Before Ordering
A more detailed inquiry usually produces a more useful quotation.
Before requesting an edge protection system for a concrete project, prepare as much of the following information as possible:
- Project drawings
- Structure type
- Slab thickness
- Total active edge length
- Floor openings and lift shafts
- Corners and separate protection zones
- Fixing restrictions
- Construction cycle
- Number of active levels
- Required standard or class
- Delivery location
- Required delivery date
With this information, the supplier can recommend suitable fixing methods, identify special areas, prepare a clearer BOM and estimate quantities more accurately.
It also reduces the likelihood of discovering missing components after installation has already started.
Conclusion
Edge protection for concrete structures should be planned as a complete system, not as a collection of barriers and posts.
The right solution depends on where protection is required, what the equipment can be fixed to, how the structure is being built and how frequently the system needs to move.
Slab grabs, bolt-down bases, compression posts and formwork-mounted attachments can all be useful in the right conditions. The challenge for contractors is matching the fixing method to the actual project rather than selecting one approach for every edge.
By reviewing structure details, construction sequence, installation requirements, compliance, quantities and logistics before ordering, contractors can reduce missing components, unnecessary site changes and installation problems later.
If you are preparing a concrete edge protection inquiry, drawings, slab dimensions, active edge length and the construction sequence are a good place to start. They make both system selection and quantity planning much more accurate.
FAQ
What is an edge protection system for concrete structures?
It is a temporary collective protection system used to prevent falls from exposed areas of concrete structures during construction. Typical applications include slab perimeters, floor openings, stairs, balconies and lift shafts.
What is the best edge protection system for a concrete slab?
There is no single best system for every slab. The correct option depends on slab thickness, edge geometry, fixing restrictions, construction sequence and how frequently the protection needs to move.
What is the difference between slab grab and bolt-down edge protection?
A slab grab clamps onto a suitable slab edge and normally avoids drilling. A bolt-down system uses a base or socket mechanically anchored to the concrete. Each method suits different project conditions.
Can edge protection be installed without drilling into concrete?
Yes. Depending on the structure, options may include slab grab systems or compression-post systems. The selected fixing method still needs to be suitable for the actual structure and system requirements.
What standard applies to temporary edge protection systems?
For UK projects, BS EN 13374:2025 is the current British Standard covering temporary edge protection systems used during construction and maintenance.
What information is needed to calculate edge protection quantities?
Useful information includes active edge length, barrier length, post spacing, fixing method, corners, openings, number of active construction stages and the required spare allowance. The final quantity should be checked against the actual project drawings.